

Master Plan
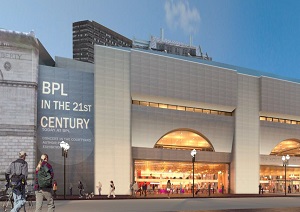
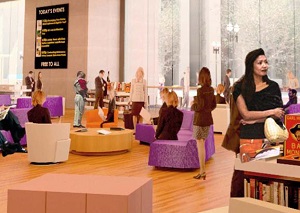
The Johnson Building, which opened in 1972, is the section of the Central Library in Copley Square at the corner of Boylston and Exeter Streets. In the summer of 2012, the library issued a request for proposals for assistance with a master plan. Formal efforts to develop ideas for the public floors of the Johnson Building began in November 2012 when a community advisory committee was established and continued when William Rawn Associates, Architects, Inc. was selected to lead the master planning process.
The master plan was completed in July 2013 and is available for review on the library's website. The planning process included these goals:
1. Revitalize program spaces and improve user services.
2. Connect the library to the city.
3. Create an inviting first impression.
4. Strengthen connection to McKim Building.